

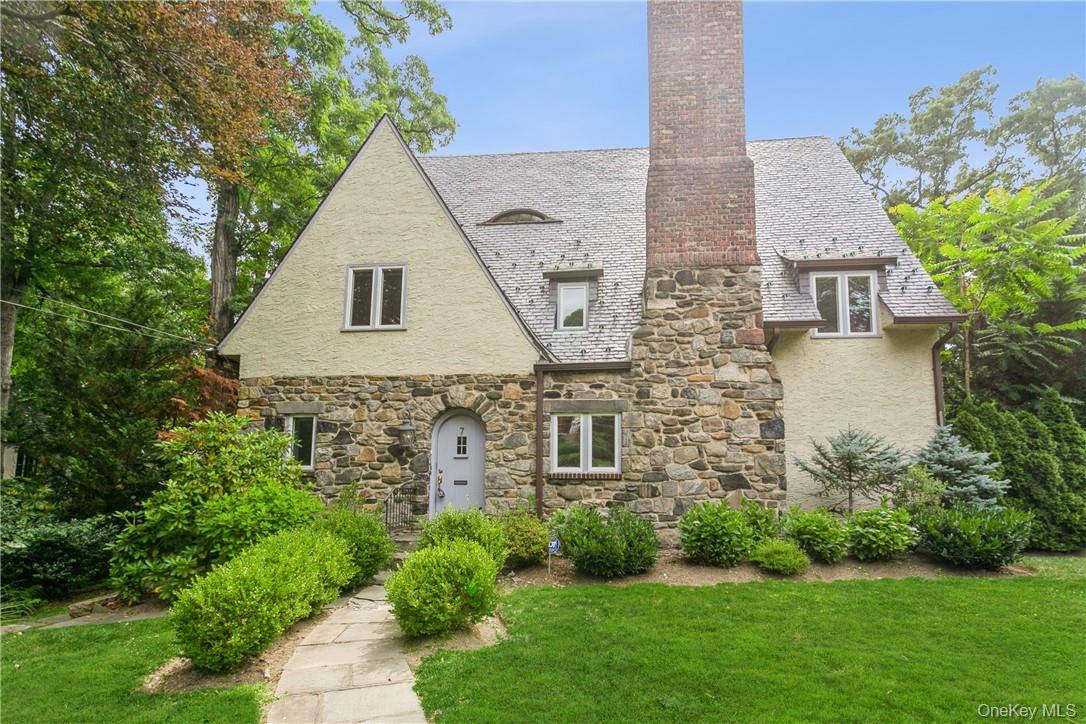


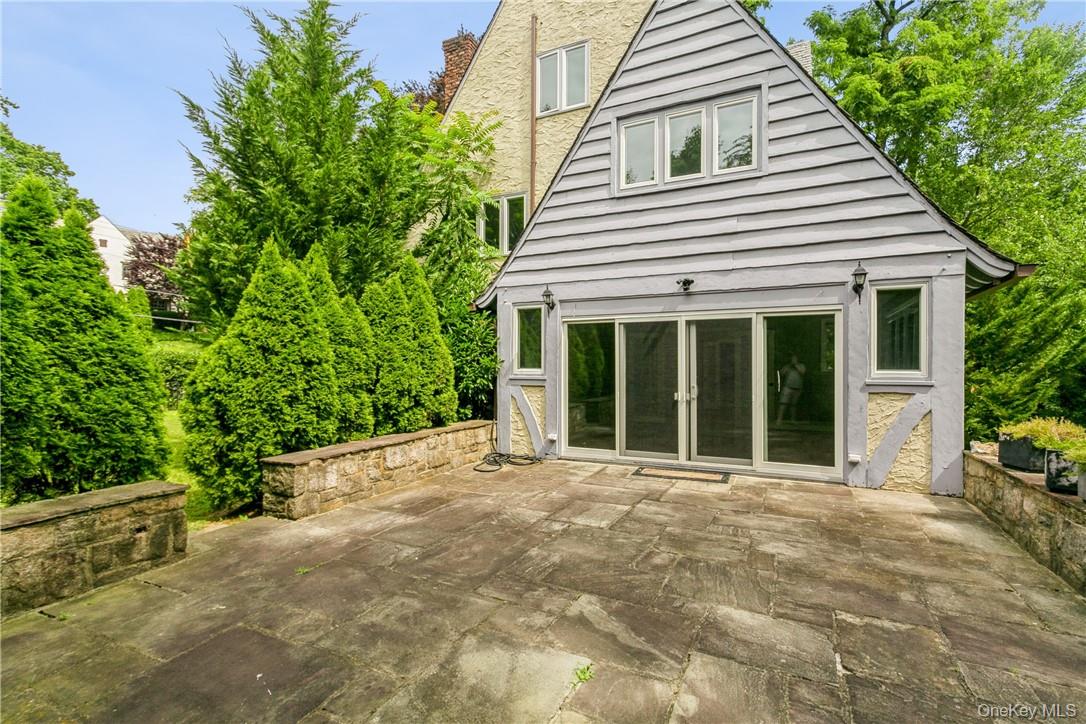


A RARE EDGEMONT RENTAL DESIGNED FOR LIVING AND ENTERTAINING. This kind of rental that rarely becomes available: a spacious five-bedroom Tudor in close proximity to the Edgemont Schools, Scarsdale train station and Scarsdale Village. At the heart of the home is an impressive chef's kitchen with granite countertops, stainless-steel appliances, a large center island and abundant space for cooking and gathering. Gracious living and dining rooms, a fireplace with built-ins and a sun-filled family room create natural flow for entertaining. Step outside to a private patio and level yard for relaxed indoor-outdoor living. Offering approximately 3,853 square feet, the home also features a private office, hardwood floors and timeless Tudor details. The oversized primary suite includes a walk-in closet and en-suite bathroom, while four additional bedrooms and flexible sitting spaces provide room to live, work and host with ease. Exceptional space, a coveted Edgemont location and everyday commuter conveniences-all at one distinctive address. Schedule your private showing of 7 Cotswold Way today.
Listing courtesy of Listing Agent: Jeffrey D. Hanrahan (JeffKWRealty@aol.com) from Listing Office: Keller Williams Realty Group.
Listings courtesy of OneKey® MLS as distributed by MLS GRID. Based on information submitted to the MLS GRID as of . All data is obtained from various sources and may not have been verified by broker or MLS GRID. Supplied Open House Information is subject to change without notice. All information should be independently reviewed and verified for accuracy. Properties may or may not be listed by the office/agent presenting the information.
